

Listing by: ONEKEY as distributed by MLS GRID / Listed By: William Raveis Real Estate - Contact: 914-273-3074
59 Fairview Avenue Tarrytown, NY 10591
Pending (77 Days)
$1,500,000 (USD)

Description
MLS #:
1006213
1006213
Taxes
$27,076(2025)
$27,076(2025)
Lot Size
0.74 acres
0.74 acres
Type
Multifamily
Multifamily
Year Built
1900
1900
Style
Colonial, Cape Cod
Colonial, Cape Cod
Views
Water, River
Water, River
School District
Union Free School District of the Tarrytowns
Union Free School District of the Tarrytowns
County
Westchester County
Westchester County
Listed By
Kate Bellantoni, Armonk, Contact: 914-273-3074
Source
ONEKEY
Last checked Sep 1 2026 at 9:16 AM GMT+0000
ONEKEY
Last checked Sep 1 2026 at 9:16 AM GMT+0000
Bathroom Details
- Full Bathrooms: 3
Interior Features
- Eat-In Kitchen
- Entrance Foyer
- Granite Counters
- Washer/Dryer Hookup
- Laundry: In Unit
- Laundry: In Basement
- High Ceilings
- Original Details
- First Floor Bedroom
- Formal Dining
- First Floor Full Bath
- Built-In Features
- Chandelier
- Crown Molding
- Natural Woodwork
- Laundry: Multiple Locations
Lot Information
- Views
- Near Public Transit
- Garden
- Near School
- Near Shops
- Landscaped
Heating and Cooling
- Oil
- Wall/Window Unit(s)
Basement Information
- Full
- Unfinished
- Walk-Out Access
Pool Information
- Other
Flooring
- Hardwood
Utility Information
- Utilities: Electricity Connected, Natural Gas Connected, Cable Connected
- Sewer: Public Sewer
School Information
- Elementary School: Washington Irving Interm School
- Middle School: Sleepy Hollow Middle School
- High School: Sleepy Hollow High School
Parking
- Driveway
Additional Information: Armonk | 914-273-3074
Location
Estimated Monthly Mortgage Payment
*Based on Fixed Interest Rate withe a 30 year term, principal and interest only
Listing price
Down payment
%
Interest rate
%Mortgage calculator estimates are provided by Corcoran Legends Realty and are intended for information use only. Your payments may be higher or lower and all loans are subject to credit approval.
Disclaimer: Square footage is based on information available to agent, including County records. Information has not been verified by agent and should be verified by buyer.
Based on information submitted to the MLS GRID as of 9/1/2026 09:16. All data is obtained from various sources and may not have been verified by broker or MLS GRID. Supplied Open House Information is subject to change without notice. All information should be independently reviewed and verified for accuracy. Properties may or may not be listed by the office/agent presenting the information.



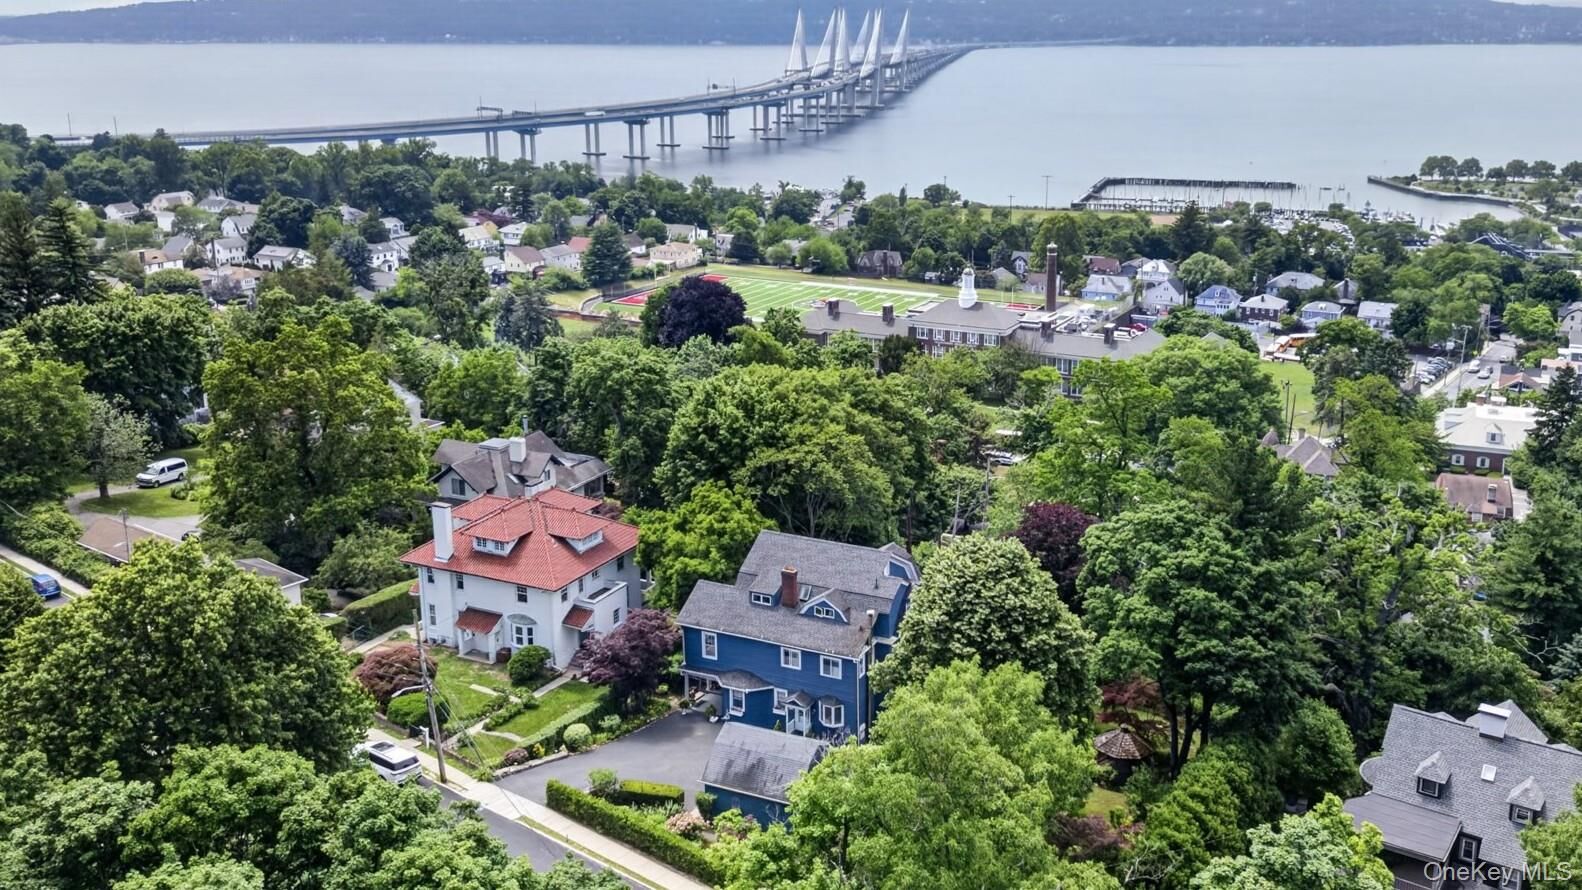
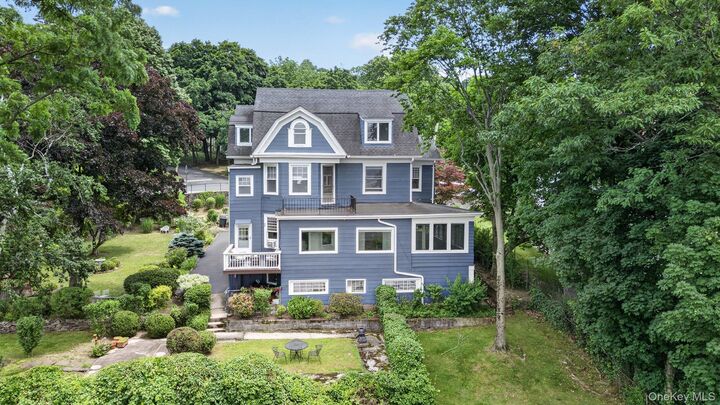
The main level three-bedroom unit beautifully preserves the home’s historic character with soaring 10' ceilings, exquisite trim and moldings, and rich hardwood floors throughout. A sun-drenched entry den and sunroom are lined with walls of windows, capturing breathtaking river views from one of the Village’s most coveted locations. Two bedrooms are on the first level, with the primary bedroom on the second floor accessed by a private staircase. The room boasts oversized windows, a Juliette balcony, and walk-in closet.
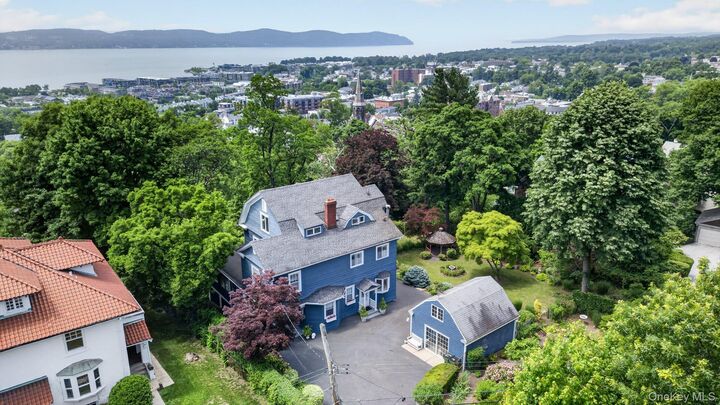
Also on this floor, through a separate staircase, is the second unit. This unit also features impressive 10' ceilings, hardwood floors throughout, and is currently configured as a one-bedroom residence, with the flexibility to easily convert to two bedrooms. The main unit's primary bedroom adjoins it, making the transition seamless and increasing the investment potential accordingly. The top-floor one-bedroom unit offers dramatic views, hardwood floors throughout, bonus office space within the large entry hall, a formal dining room, and a private storage closet off the bathroom along with attic storage. Both rented units do not currently have access to the driveway (accommodating four cars), outdoor grounds, or secondary basement laundry, and rents are adjusted accordingly. The former detached garage, now utilized as a 360 SF shed, offers excellent potential for additional income generation, including winter storage or other flexible uses.
Ideally located steps from the heart of the Village and just moments from Metro-North, shops, restaurants, and major transportation. This is a unique offering for both owner-occupants and investors alike—an exceptional opportunity with endless potential for long-term success.