

Listing by: ONEKEY as distributed by MLS GRID / Listed By: Cynthia Wills, Corcoran Legends Realty - Contact: 914-332-6300
156 Grove Street Tarrytown, NY 10591
Pending (32 Days)
$1,199,000 (USD)
Description
MLS #:
1046181
1046181
Taxes
$29,342(2026)
$29,342(2026)
Lot Size
0.33 acres
0.33 acres
Type
Single-Family Home
Single-Family Home
Year Built
1880
1880
Style
Colonial
Colonial
Views
Park/Greenbelt, Trees/Woods, Neighborhood
Park/Greenbelt, Trees/Woods, Neighborhood
School District
Union Free School District of the Tarrytowns
Union Free School District of the Tarrytowns
County
Westchester County
Westchester County
Listed By
Cynthia Wills, Corcoran Legends Realty, Contact: 914-332-6300
Source
ONEKEY
Last checked Oct 5 2026 at 11:44 PM GMT+0000
ONEKEY
Last checked Oct 5 2026 at 11:44 PM GMT+0000
Bathroom Details
- Full Bathrooms: 3
Interior Features
- Eat-In Kitchen
- Entrance Foyer
- Walk-In Closet(s)
- Pantry
- Storage
- Washer/Dryer Hookup
- High Ceilings
- Double Vanity
- Bidet
- Formal Dining
- First Floor Full Bath
- Laundry: Inside
- Laundry: Laundry Room
- Recessed Lighting
- Laundry: Washer Hookup
- Laundry: Gas Dryer Hookup
Kitchen
- Dishwasher
- Dryer
- Microwave
- Refrigerator
- Washer
- Stainless Steel Appliance(s)
- Gas Water Heater
- Gas Range
- Exhaust Fan
- Gas Oven
Lot Information
- Wooded
- Private
- Near Public Transit
- Garden
- Near School
- Near Shops
- Cul-De-Sac
- Back Yard
- Landscaped
- City Lot
Property Features
- Foundation: Stone
- Foundation: Brick/Mortar
Heating and Cooling
- Baseboard
- Hot Water
- Heat Pump
- Ductless
- Wall/Window Unit(s)
Basement Information
- Unfinished
- Walk-Out Access
Flooring
- Hardwood
Utility Information
- Utilities: Trash Collection Public, Electricity Connected, Natural Gas Connected, Sewer Connected, Water Connected, Cable Connected, Phone Connected
- Sewer: Public Sewer
School Information
- Elementary School: Washington Irving Interm School
- Middle School: Sleepy Hollow Middle School
- High School: Sleepy Hollow High School
Parking
- Private
- Driveway
- Garage
- Garage Door Opener
Living Area
- 2,353 sqft
Additional Information: Legends Realty | 914-332-6300
Location
Estimated Monthly Mortgage Payment
*Based on Fixed Interest Rate withe a 30 year term, principal and interest only
Listing price
Down payment
%
Interest rate
%Mortgage calculator estimates are provided by Corcoran Legends Realty and are intended for information use only. Your payments may be higher or lower and all loans are subject to credit approval.
Disclaimer: Square footage is based on information available to agent, including County records. Information has not been verified by agent and should be verified by buyer.
Based on information submitted to the MLS GRID as of 10/5/2026 23:44. All data is obtained from various sources and may not have been verified by broker or MLS GRID. Supplied Open House Information is subject to change without notice. All information should be independently reviewed and verified for accuracy. Properties may or may not be listed by the office/agent presenting the information.



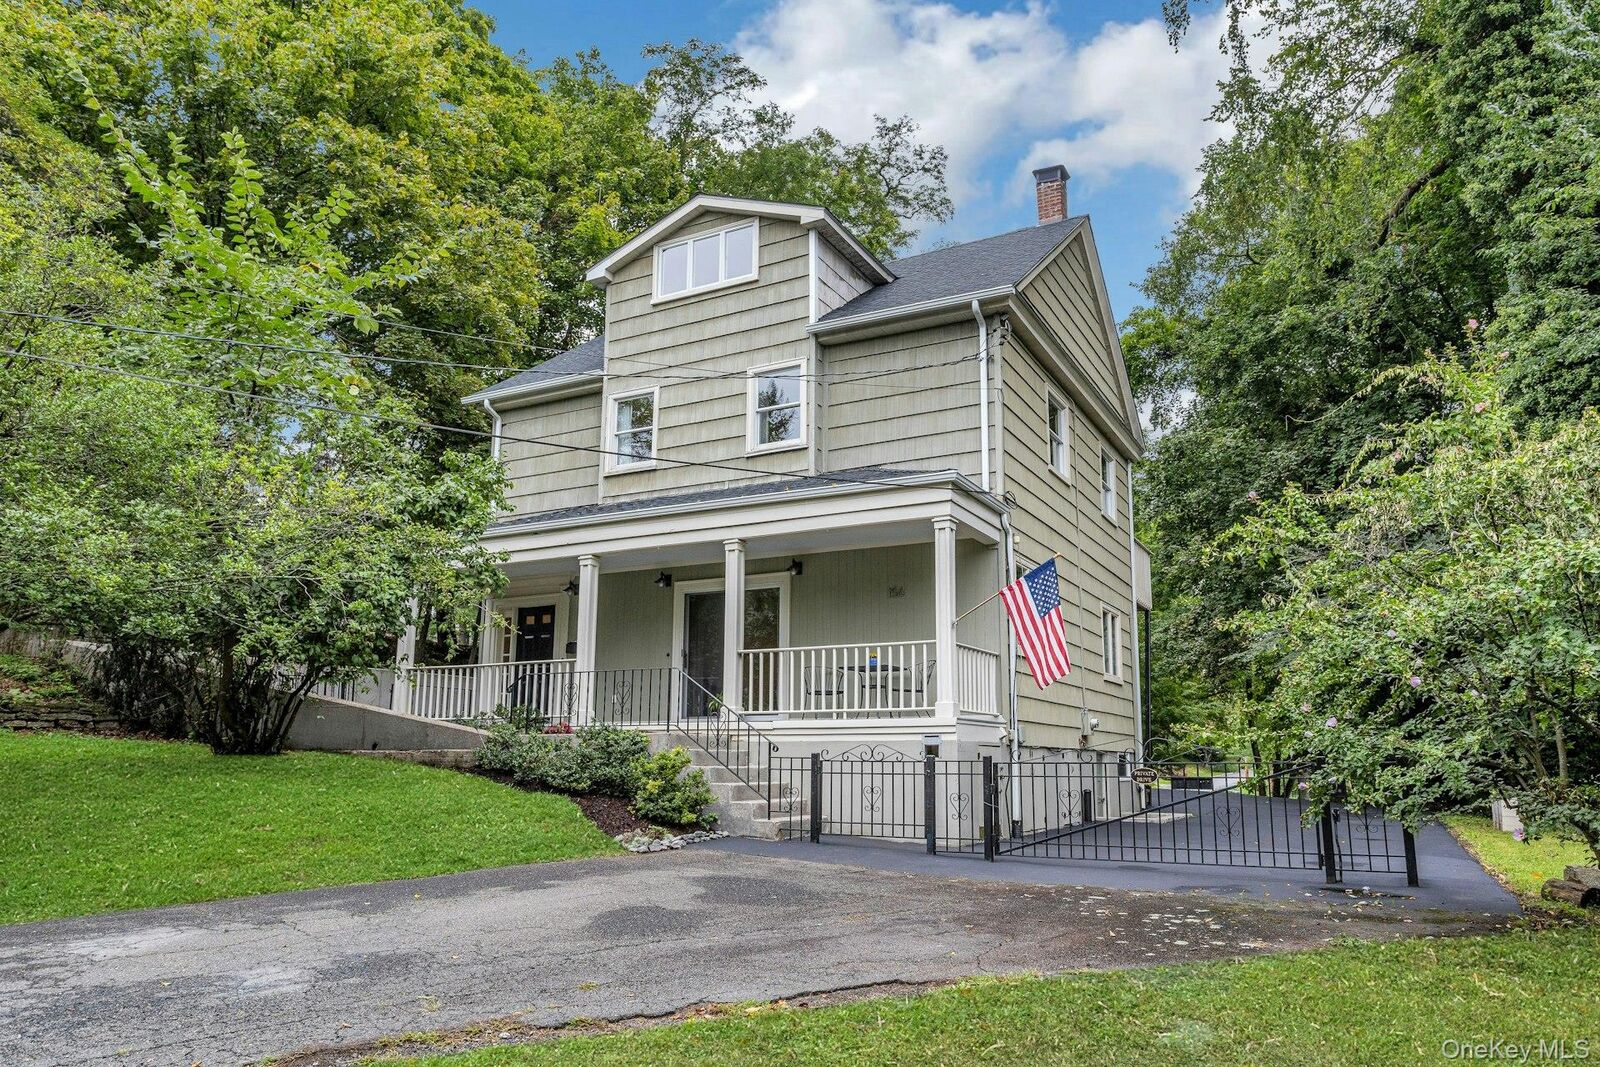
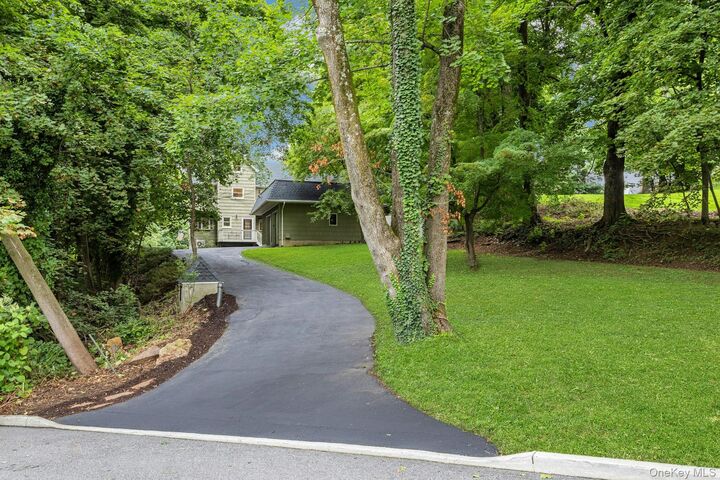
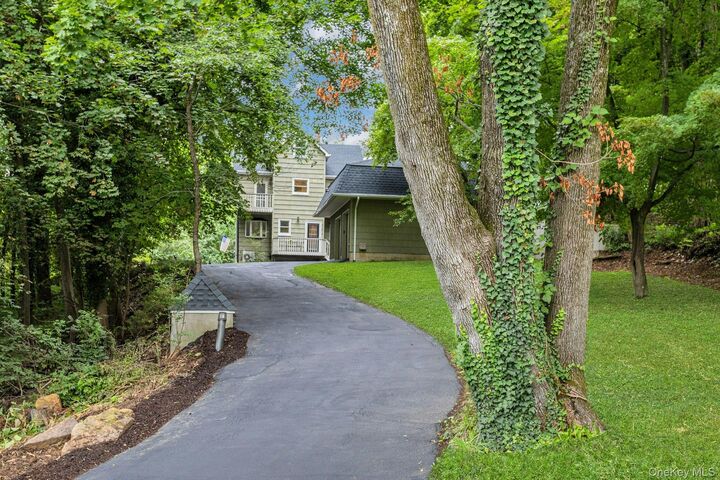
Beyond the front gate, discover a private courtyard surrounded by mature trees and a raised perennial garden bed creating a peaceful outdoor retreat. Venture farther into your biodiverse backyard with a view of Loh Park directly across the street for even more green space right outside your door. Built in 1885 and modernized in 1989, it boasts a spacious 2 1/2 car garage with attic space above perfect for storage, a workshop or future possibilities. Full of history, charm, and potential, it's a nature lover's paradise.