

Listing by: ONEKEY as distributed by MLS GRID / Listed By: Julia B Fee Sothebys Int. Rlty - Contact: 914-295-3500
42 Southlawn Avenue Dobbs Ferry, NY 10522
Pending (18 Days)
$1,199,000 (USD)
Description
MLS #:
1010802
1010802
Taxes
$40,570(2025)
$40,570(2025)
Lot Size
9,222 SQFT
9,222 SQFT
Type
Single-Family Home
Single-Family Home
Year Built
1936
1936
Style
Colonial
Colonial
School District
Dobbs Ferry
Dobbs Ferry
County
Westchester County
Westchester County
Listed By
Elizabeth Hargraves, Julia B Fee Sothebys Int. Rlty, Contact: 914-295-3500
Source
ONEKEY
Last checked Nov 7 2026 at 4:24 AM GMT+0000
ONEKEY
Last checked Nov 7 2026 at 4:24 AM GMT+0000
Bathroom Details
- Full Bathrooms: 3
- Half Bathrooms: 2
Interior Features
- Eat-In Kitchen
- Pantry
- Formal Dining
Kitchen
- Refrigerator
- Convection Oven
Lot Information
- Private
- Near Public Transit
- Paved
- Part Wooded
- Near School
- Near Shops
Property Features
- Fireplace: Wood Burning
- Foundation: Concrete Perimeter
Heating and Cooling
- Oil
- None
Basement Information
- Full
- Unfinished
Flooring
- Wood
- Other
Utility Information
- Utilities: Trash Collection Public, Electricity Connected, Sewer Connected
- Sewer: Public Sewer
School Information
- Elementary School: Springhurst Elementary School
- Middle School: Dobbs Ferry Middle School
- High School: Dobbs Ferry High School
Parking
- Detached
- Garage
Living Area
- 3,421 sqft
Additional Information: Julia B Fee Sothebys Int. Rlty | 914-295-3500
Location
Estimated Monthly Mortgage Payment
*Based on Fixed Interest Rate withe a 30 year term, principal and interest only
Listing price
Down payment
%
Interest rate
%Mortgage calculator estimates are provided by Corcoran Legends Realty and are intended for information use only. Your payments may be higher or lower and all loans are subject to credit approval.
Disclaimer: Square footage is based on information available to agent, including County records. Information has not been verified by agent and should be verified by buyer.
Based on information submitted to the MLS GRID as of 11/7/2026 04:24. All data is obtained from various sources and may not have been verified by broker or MLS GRID. Supplied Open House Information is subject to change without notice. All information should be independently reviewed and verified for accuracy. Properties may or may not be listed by the office/agent presenting the information.



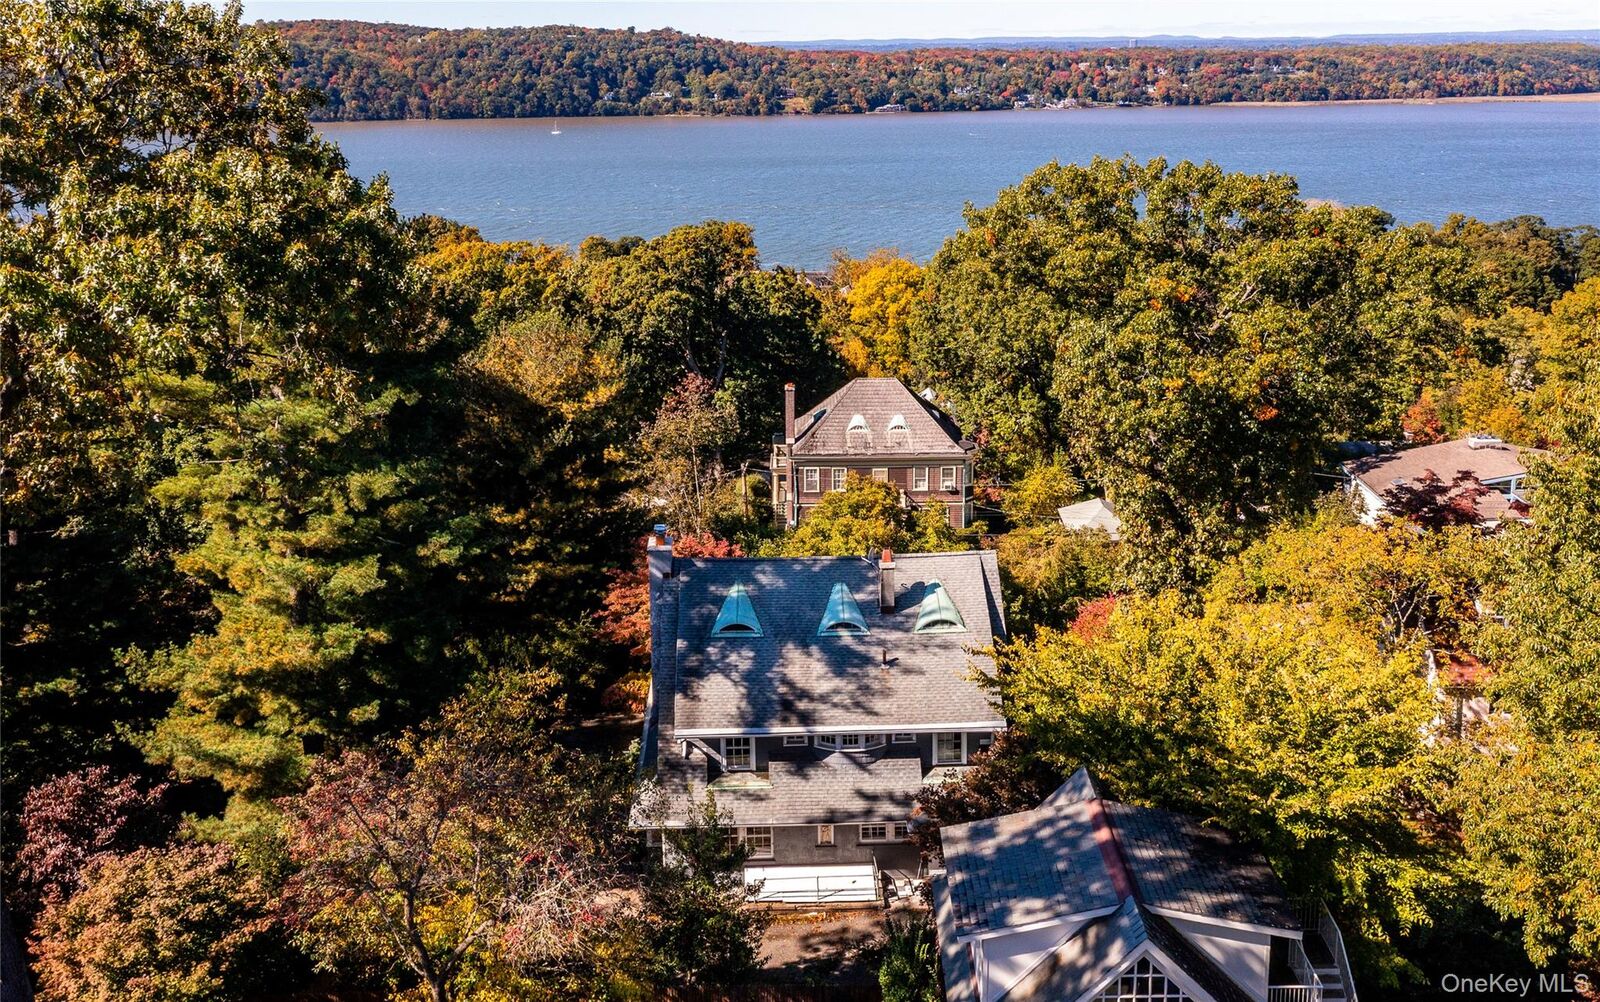
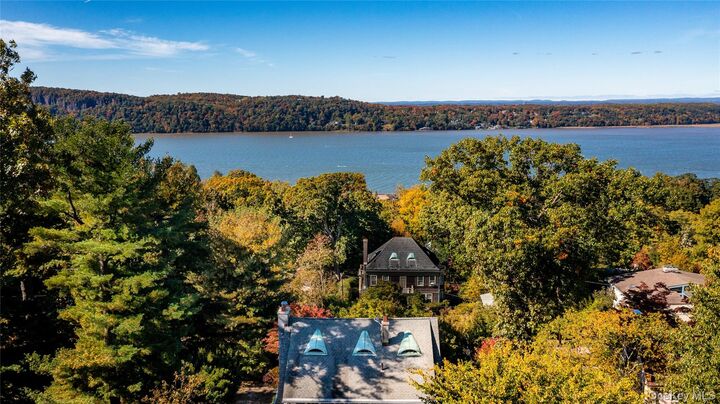
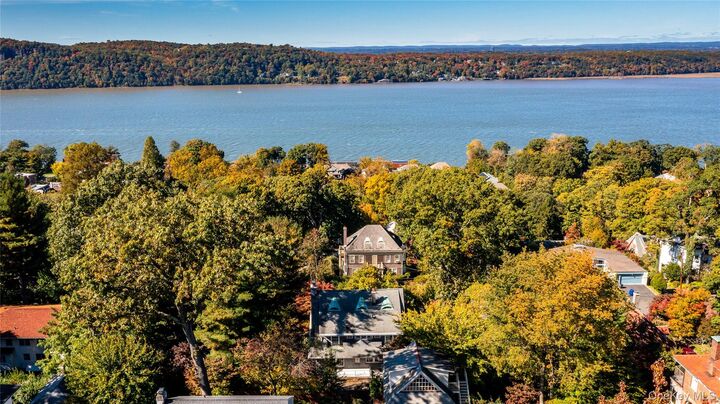
In need of a complete renovation, this home presents a remarkable opportunity for buyers with vision to restore and transform it into a truly magnificent residence in one of Dobbs Ferry’s most sought-after neighborhoods. Enjoy all that makes Dobbs Ferry such a special place to call home, with several Parks, the Village pool, vibrant downtown shops and restaurants, top-rated schools—including Dobbs Ferry High School, recently ranked #7 among the top public high schools in New York State by U.S. News & World Report—the Old Croton Aqueduct Trail, Metro-North, and the Hudson River waterfront all close at hand.
**Additional Property Features:** The home can be connected to natural gas, as gas lines are already in the home and gas service is available on the street. The property also features a driveway that extends all the way to the top of the home, in addition to a staircase leading down to the street.