

Listing by: ONEKEY as distributed by MLS GRID / Listed By: Joel Mark Francisco, Corcoran Legends Realty; Debra Goodwin, Legends Realty - Contact: 914-591-5600
1501 Hunters Run Dobbs Ferry, NY 10522
Pending (64 Days)
$599,000 (USD)
Description
MLS #:
985170
985170
Taxes
$17,612(2025)
$17,612(2025)
Lot Size
4,356 SQFT
4,356 SQFT
Type
Single-Family Home
Single-Family Home
Year Built
1986
1986
School District
Ardsley
Ardsley
County
Westchester County
Westchester County
Listed By
Joel Mark Francisco, Corcoran Legends Realty, Contact: 914-591-5600
Debra Goodwin, Corcoran Legends Realty
Debra Goodwin, Corcoran Legends Realty
Source
ONEKEY
Last checked Jul 24 2026 at 3:46 PM GMT+0000
ONEKEY
Last checked Jul 24 2026 at 3:46 PM GMT+0000
Bathroom Details
- Full Bathrooms: 2
- Half Bathroom: 1
Interior Features
- Entrance Foyer
- High Ceilings
- Laundry: In Hall
- Primary Bathroom
Kitchen
- Dishwasher
- Dryer
- Refrigerator
- Washer
- Gas Range
- Gas Oven
Subdivision
- Hunters Run Sf Pud
Property Features
- Fireplace: Wood Burning
Heating and Cooling
- Natural Gas
- Hot Air
- Central Air
Basement Information
- Full
Pool Information
- Community
Homeowners Association Information
- Dues: $613/Monthly
Flooring
- Hardwood
- Carpet
Utility Information
- Utilities: Electricity Connected, Natural Gas Connected, Sewer Connected, Water Connected
- Sewer: Public Sewer
School Information
- Elementary School: Concord Road Elementary School
- Middle School: Ardsley Middle School
- High School: Ardsley High School
Parking
- Attached
Living Area
- 1,510 sqft
Additional Information: Legends Realty | 914-591-5600
Location
Disclaimer: Square footage is based on information available to agent, including County records. Information has not been verified by agent and should be verified by buyer.
Based on information submitted to the MLS GRID as of 7/24/2026 15:46. All data is obtained from various sources and may not have been verified by broker or MLS GRID. Supplied Open House Information is subject to change without notice. All information should be independently reviewed and verified for accuracy. Properties may or may not be listed by the office/agent presenting the information.



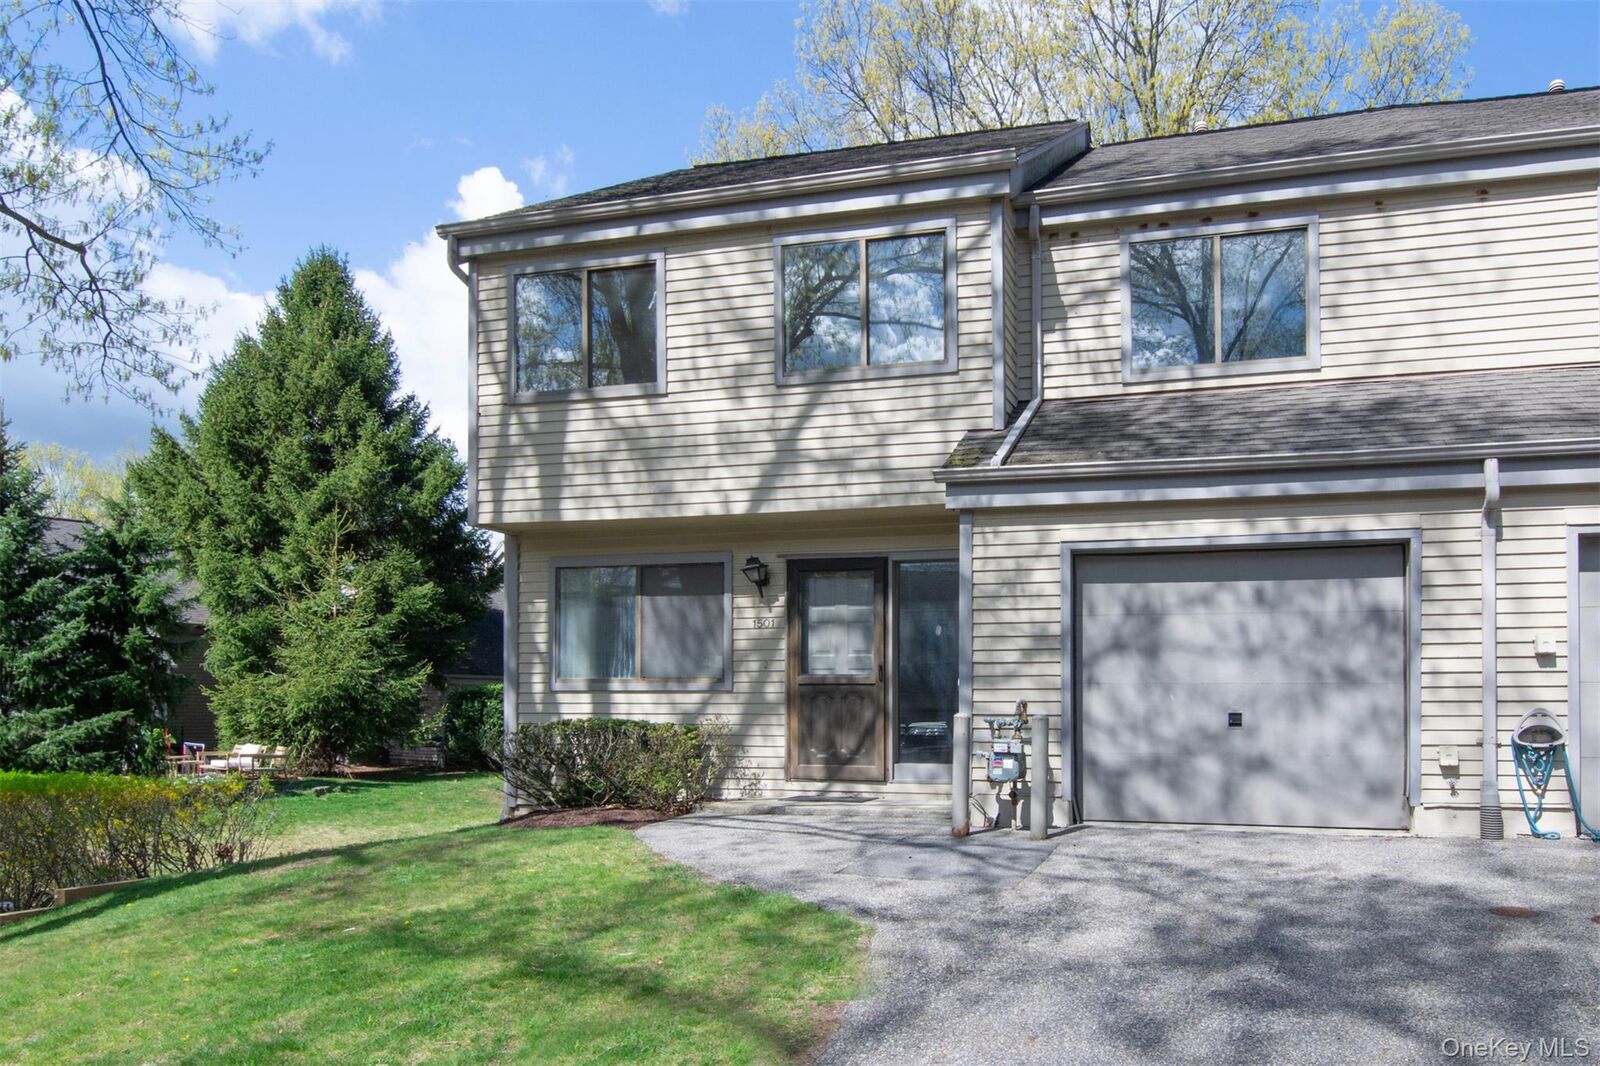
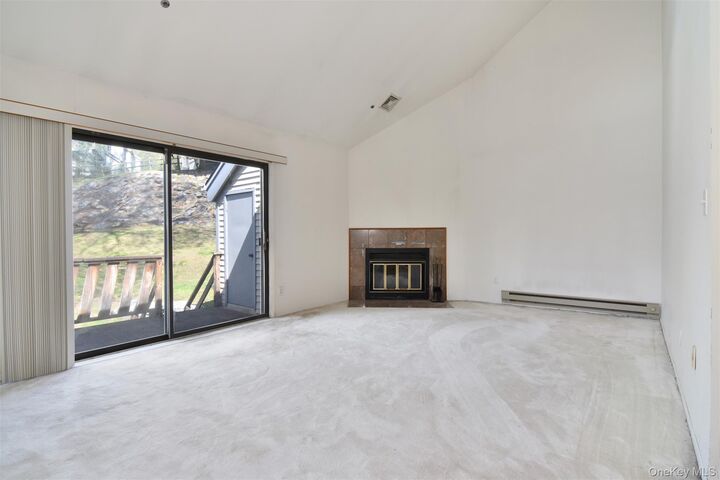
The home features a spacious layout with an open living and dining area highlighted by a double-height ceiling and fireplace, creating an airy and inviting focal point. Sliding glass doors lead to a large deck, ideal for outdoor dining, entertaining, or everyday enjoyment. A lower level offers additional flexible square footage suitable for recreation, workspace, or future customization.
The upper level includes a bright landing that overlooks the living area below, enhancing the home’s open feel. The primary suite features an ensuite bath and a walk-in closet, offering a strong foundation for future updates and design.
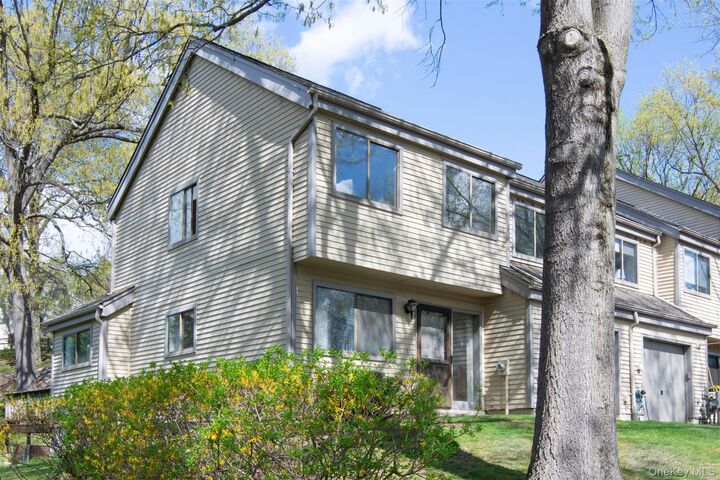
Hunters Run is a well established townhouse community set on approximately 20 beautifully landscaped acres. Residents enjoy amenities including a swimming pool, tennis courts, and clubhouse within a well maintained residential setting.
Ideally located just minutes from downtown Dobbs Ferry, with convenient access to shops, restaurants, parks, and Metro North for an easy commute to NYC.
Bring your vision and unlock the full potential of this ideally located home. This home is being sold as is.