

Listing by: ONEKEY as distributed by MLS GRID / Listed By: Patricia Barry, Corcoran Legends Realty - Contact: 914-337-0788
949 Palmer Road 5K Bronxville, NY 10708
Active (93 Days)
$319,000 (USD)
Description
MLS #:
1025960
1025960
Type
Co-Op
Co-Op
Year Built
1951
1951
Style
Mid Rise
Mid Rise
School District
Yonkers
Yonkers
County
Westchester County
Westchester County
Listed By
Patricia Barry, Corcoran Legends Realty, Contact: 914-337-0788
Source
ONEKEY
Last checked Oct 21 2026 at 10:15 PM GMT+0000
ONEKEY
Last checked Oct 21 2026 at 10:15 PM GMT+0000
Bathroom Details
- Full Bathroom: 1
Interior Features
- Laundry: Common Area
- Laundry: In Basement
- Open Kitchen
- Galley Type Kitchen
- Laundry: Laundry Room
Kitchen
- Dishwasher
- Oven
- Refrigerator
- Range
Community Information
- Bicycle Room
Property Features
- Foundation: Brick/Mortar
Heating and Cooling
- Steam
- Natural Gas
- Oil
- Wall/Window Unit(s)
Basement Information
- Storage Space
- Walk-Out Access
Flooring
- Hardwood
Utility Information
- Utilities: Trash Collection Public, Electricity Connected, Cable Connected
- Sewer: Public Sewer
School Information
- Elementary School: Yonkers (School Choice)
- Middle School: Yonkers (School Choice)
- High School: Yonkers (School Choice)
Parking
- Waitlist
- Assigned
- Garage
Living Area
- 921 sqft
Additional Information: Legends Realty | 914-337-0788
Location
Estimated Monthly Mortgage Payment
*Based on Fixed Interest Rate withe a 30 year term, principal and interest only
Listing price
Down payment
%
Interest rate
%Mortgage calculator estimates are provided by Corcoran Legends Realty and are intended for information use only. Your payments may be higher or lower and all loans are subject to credit approval.
Disclaimer: Square footage is based on information available to agent, including County records. Information has not been verified by agent and should be verified by buyer.
Based on information submitted to the MLS GRID as of 10/21/2026 22:15. All data is obtained from various sources and may not have been verified by broker or MLS GRID. Supplied Open House Information is subject to change without notice. All information should be independently reviewed and verified for accuracy. Properties may or may not be listed by the office/agent presenting the information.



The freshly painted apartment features hardwood floors, high ceilings, crown moldings, built-in shelving, and wall of windows which flood the apartment with light. The layout provides a welcoming entry, a large living room, and a well-proportioned bedroom with good closets, creating an ideal setting for both everyday living and entertaining.
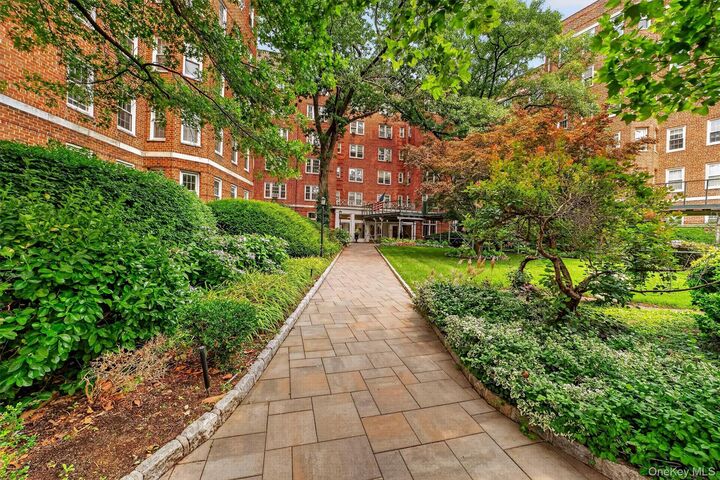
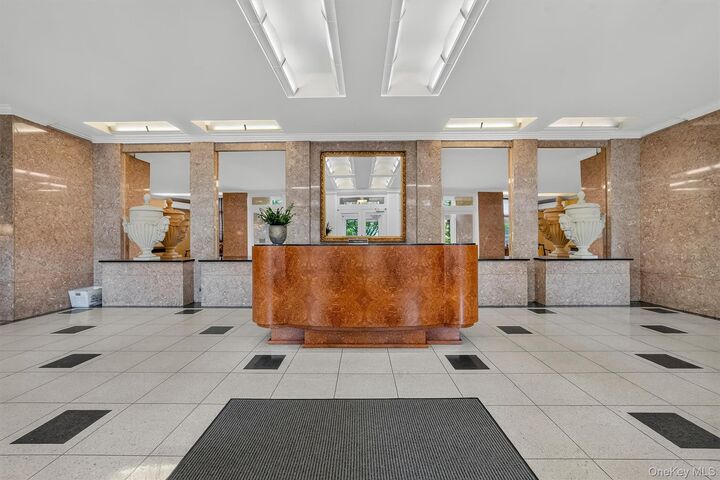
The Wellington is a well-managed, elevator cooperative with a live-in superintendent and a doorman to welcome residents and guests. Building amenities include a laundry room, bike room and storage, adding everyday convenience and value. On-site parking is waitlisted; however, neighborhood street parking is available nearby with a Yonkers permit, and garage parking can be found just a block away at Bronxville Auto Center.
With its combination of space, light, character, and proximity to Bronxville’s village amenities and Metro-North service to Manhattan, this home is an excellent opportunity for buyers seeking a well-located, move-in-ready residence. Schedule your visit and experience all that this corner unit at The Wellington has to offer.